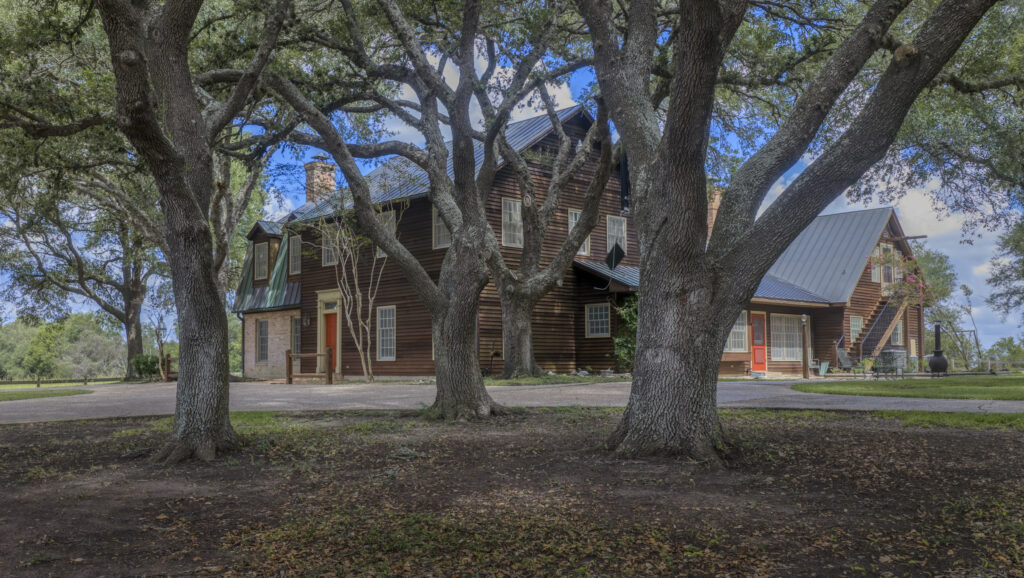
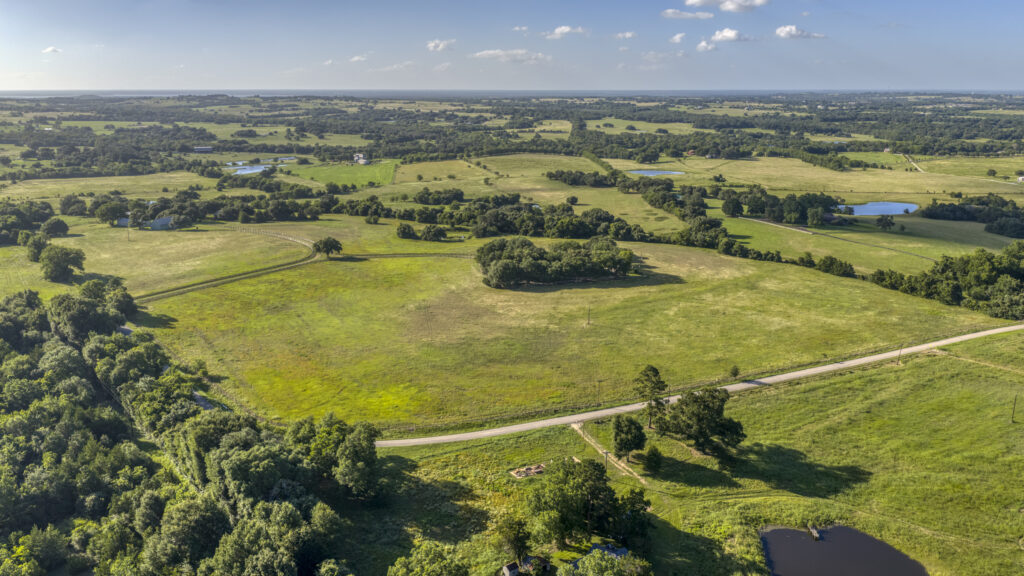
✓Main Home ✓3 Bed/3.5 Bath ✓±5,167 SF ✓±101.524 Acres
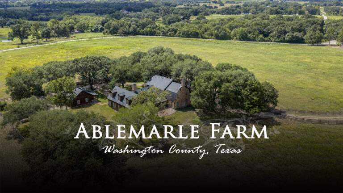
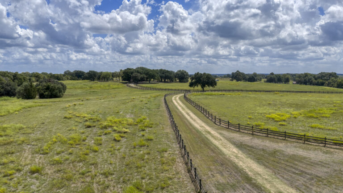
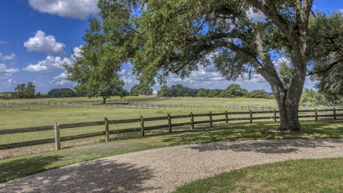
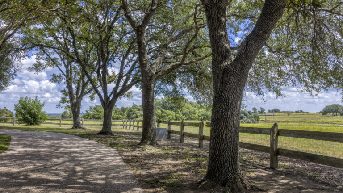
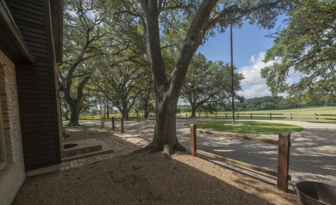
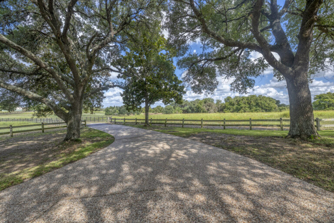
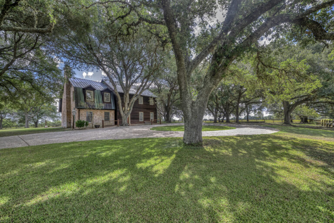
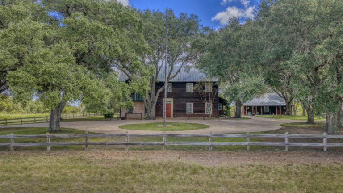
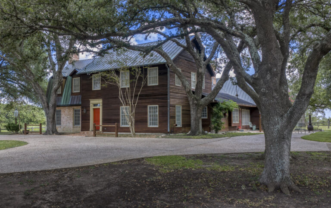
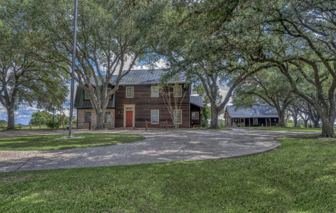
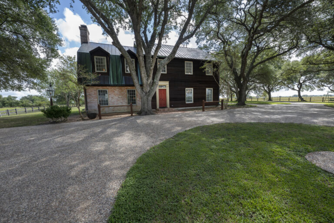
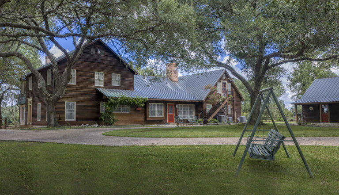
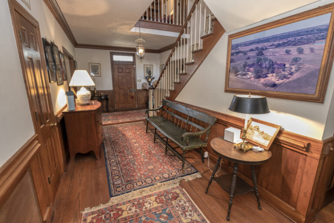
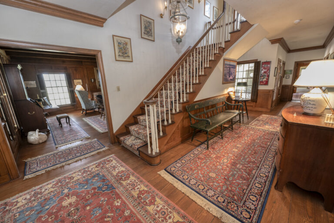
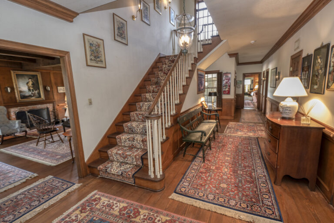
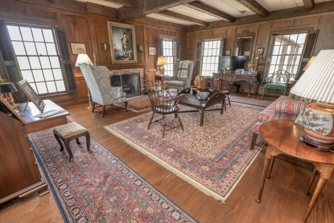
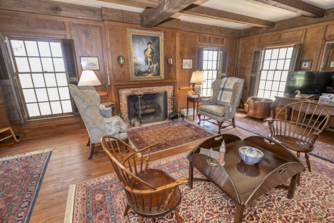
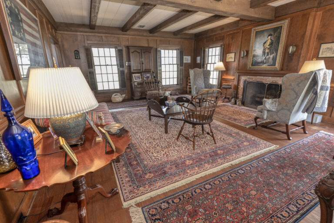
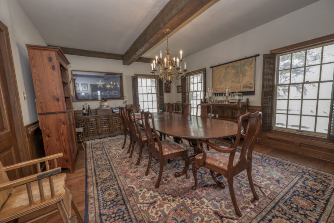
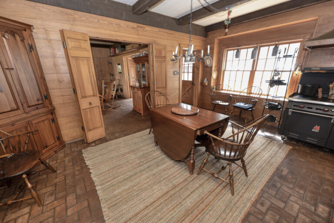
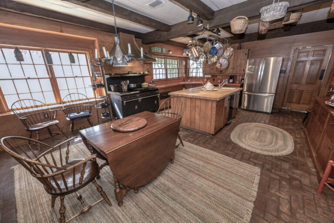
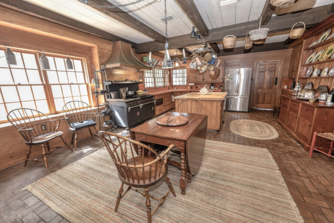
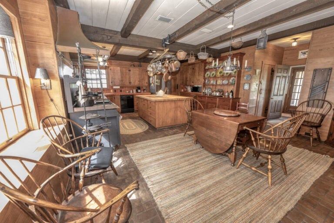
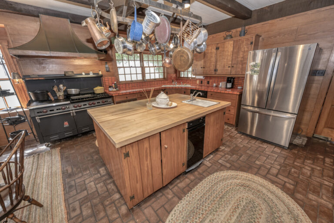
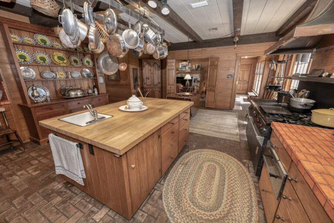
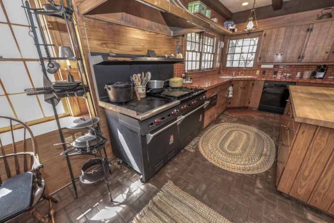
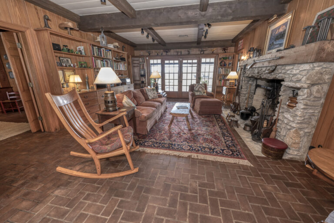
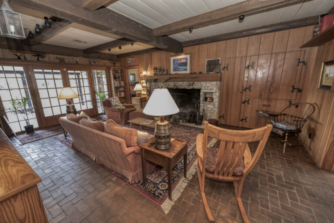
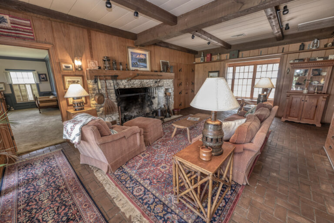
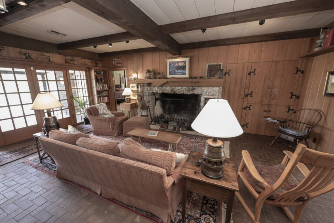
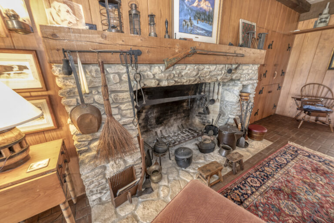
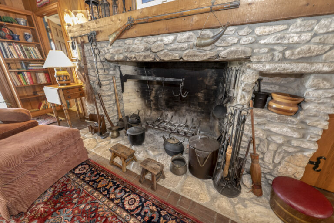
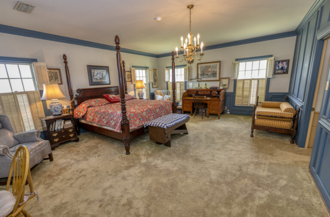
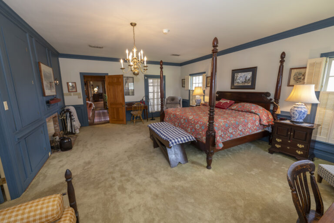
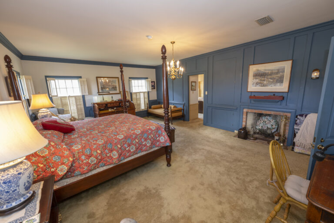
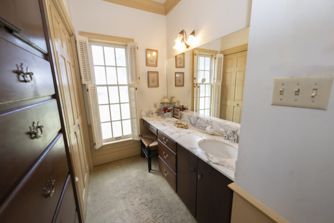
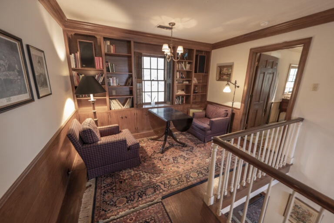
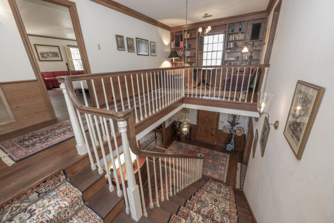
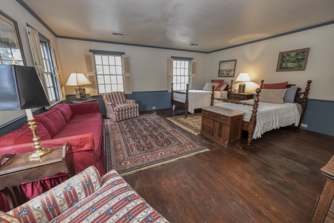
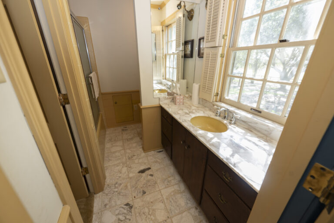
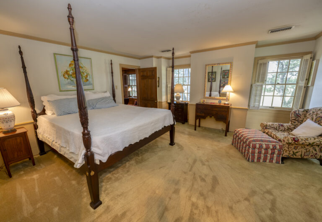
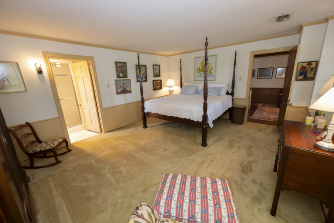
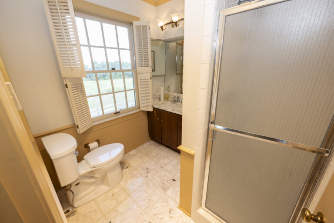
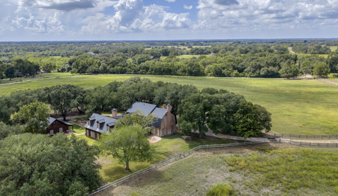
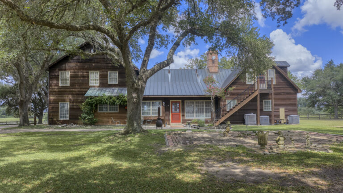
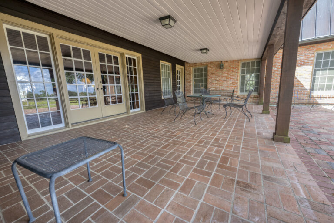
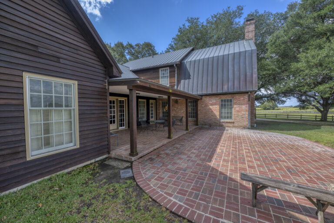
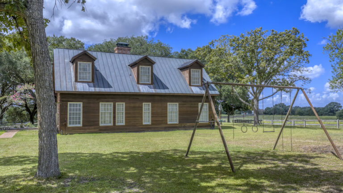
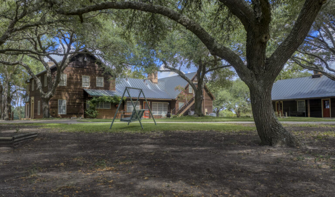
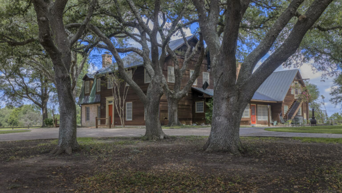
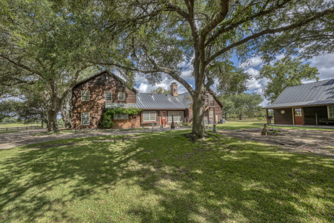
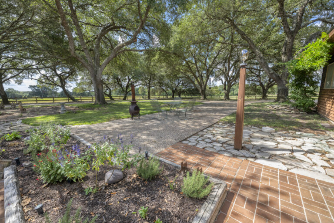
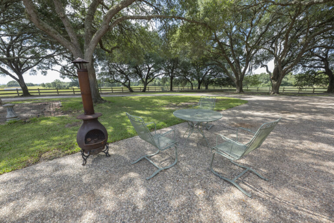
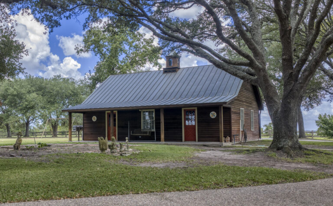
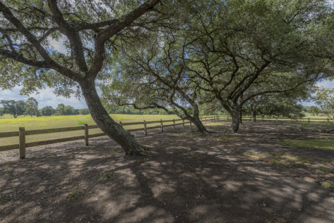
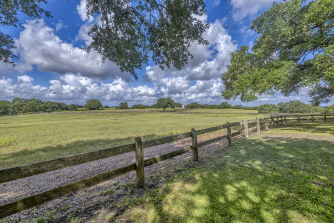
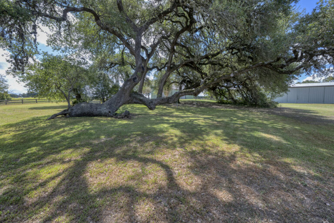
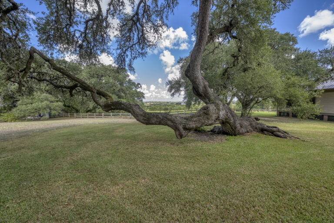
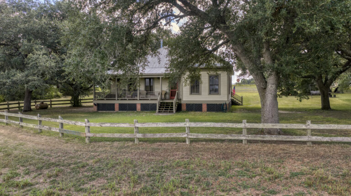
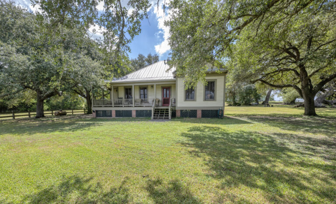
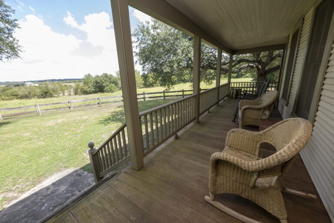
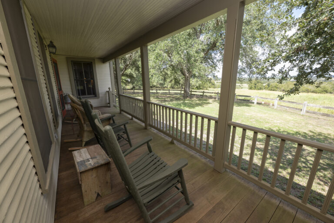
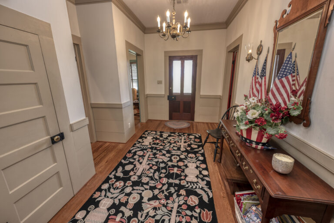
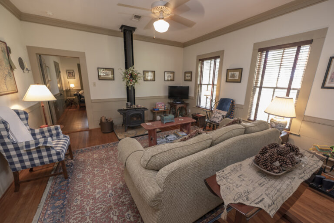
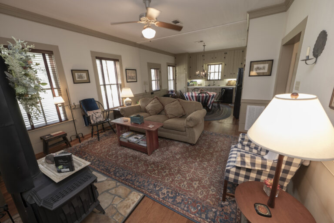
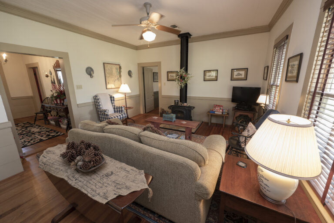
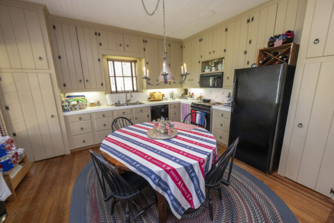
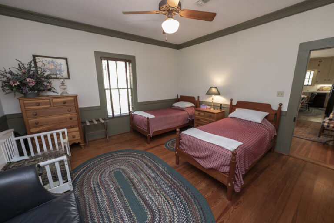
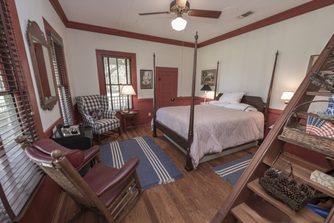
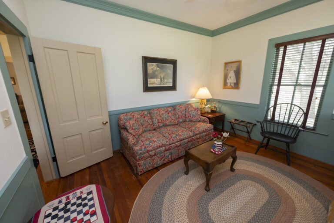
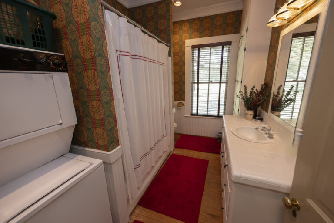
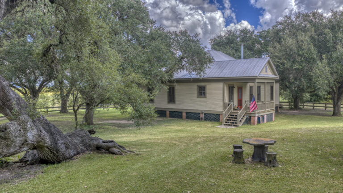
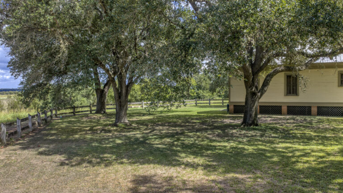
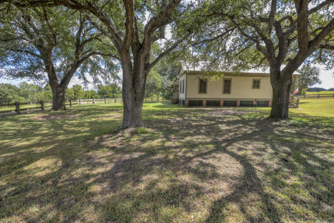
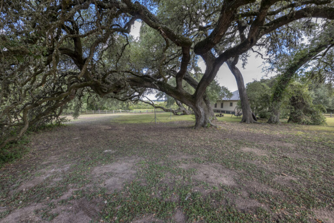
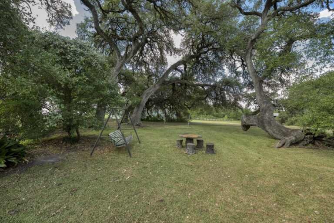
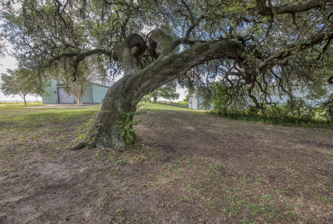
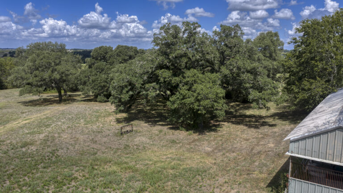
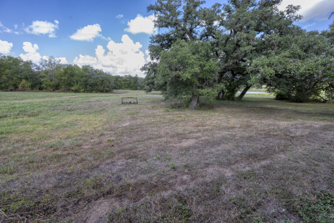
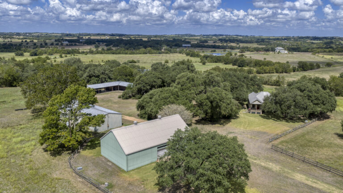
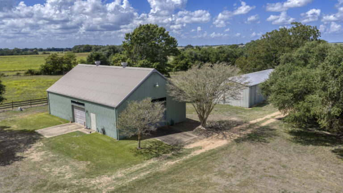
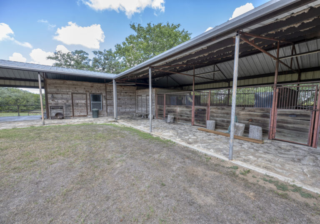
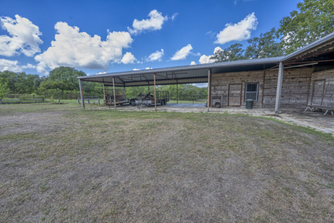
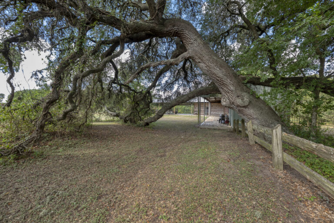
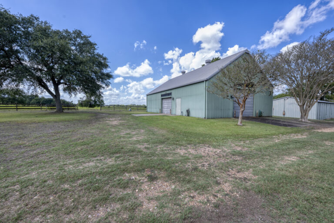
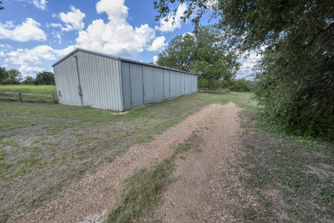
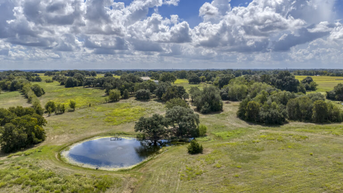
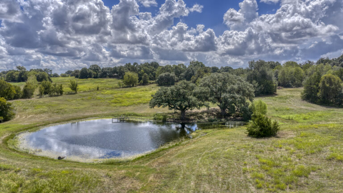
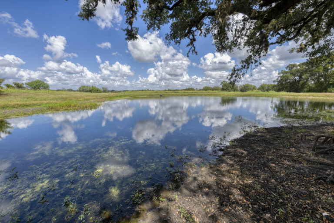
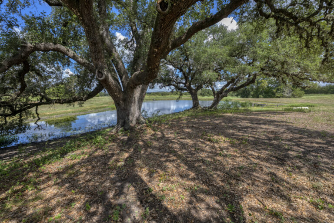
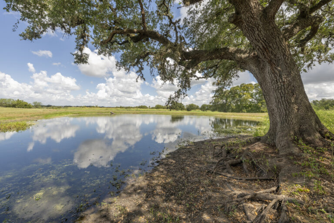
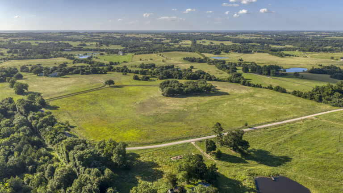
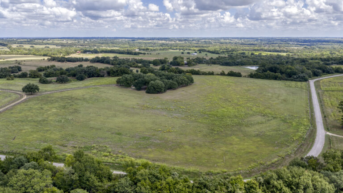
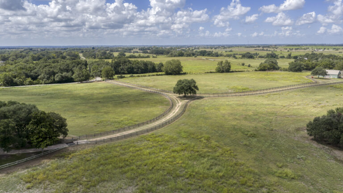
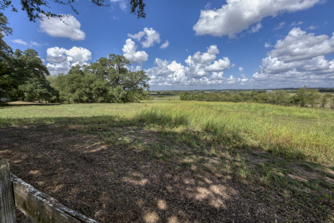
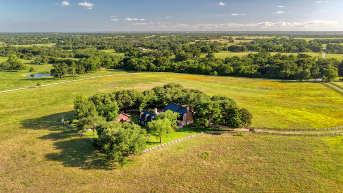
Texas Elegance-Laid back comfort. Sitting on 101.5 acres of beautiful rolling land with huge heritage live oaks and breathtaking 360 views, this colonial style home is a testament of the power of honest materials and thoughtful design for the sophisticated buyer looking for both rustic and refined. The home’s exterior was made to last consisting of brick, Oregan Port Orford Cedar and a copper roof. Entering this 5,167 sf home feels like stepping into history with wide plank wood flooring, raised panel wainscoting, wood plank ceilings with beams and plenty of windows for natural lighting throughout. Welcome all in the spacious entry with well-placed powder room and coat closet. Just off the entry is a large living room with block paneling, a fireplace and the formal dining room. In the center of the home is the cozy keeping room boasting a massive open stone hearth fireplace with cooking crane, built in shelves and cabinets and double French doors to the covered and open brick paver patio. The butcher block island kitchen with brick paver flooring features a 60’ Wolf range with 6 burners, a large griddle and two ovens with a copper vent hood, large cast iron sink and built in trash compactor. Off the kitchen is a large laundry room and mud room with the door leading to courtyard. The spacious downstairs primary has a fireplace, separate his and hers bathrooms, 2 large walk-in closet and its own French door to the patio. Upstairs you will find a readying nook landing and two large bedrooms both with ensuite bathrooms and walk-in closets. Up the exterior stairs is a bunkhouse room with a living room, bathroom, bedroom and a balcony to take in the views. And conveniently close by is a 3-car garage with plenty of storage. The property features split rail fencing along the interior roads, cross fencing, 3 ponds, a perfect mix of scattered trees, woods, and rolling pastures. Other improvements include the charming original home built in 1911 with a metal roof,1,404 sf, hardwood floors, wainscotting, open kitchen/living, wood burning stove, 3 bedrooms, 1 bathroom and deep covered porches with fabulous views…perfect for friends and family. Not far from the guest house is an L-shaped shedrow horse barn with flagstone porch, 3 (12×12) stalls with feed/hay bins, 3 covered bays for trailers or could be additional stalls, tack room and feed rooms. And don’t forget the 60’ X 35’ fully concrete shop and the 80×30 equipment barn. Unbeatable highly desirable location, less than 5 miles from town, dining, entertainment, shopping, and hospitals. Enjoy easy commutes: 10 minutes to Lake Somerville, 19 miles to Round Top, under an hour to College Station, and just 1.5 hours to both Houston and Austin!